name

1945 Tiner Court

  • Cumming, GA
  • $475,000

ABOUT

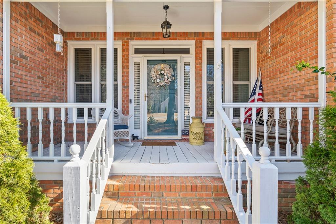
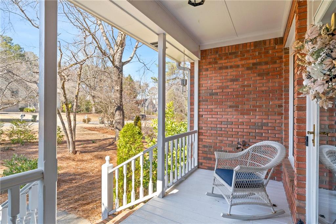
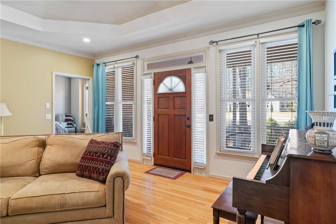
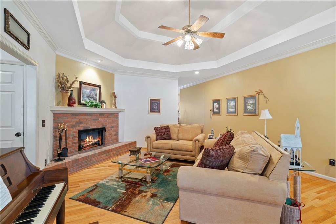
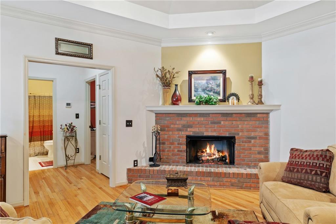
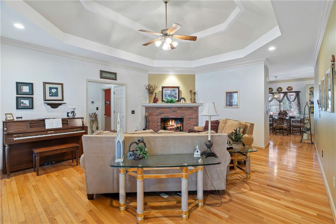
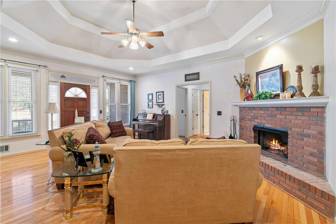
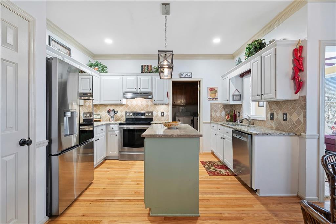
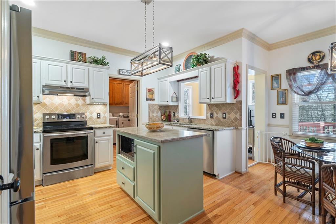
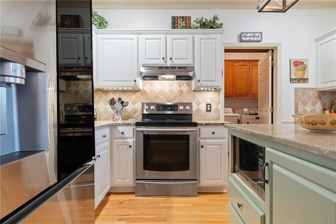
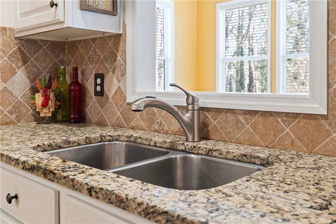
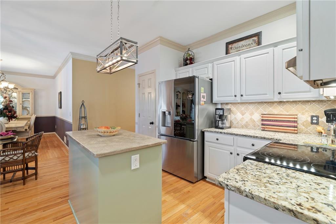
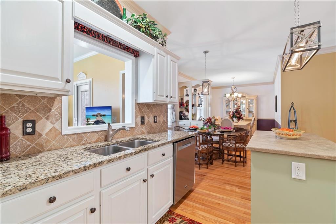
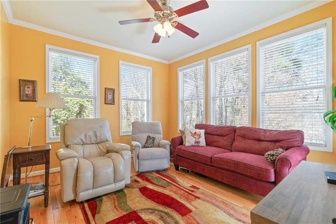
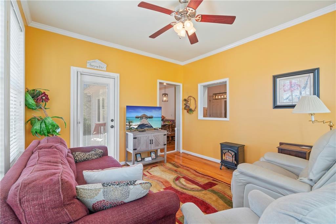
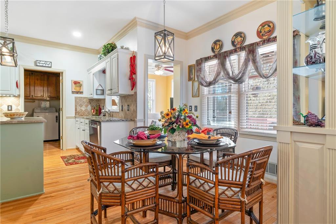
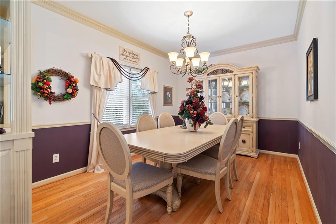
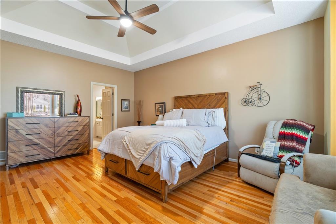
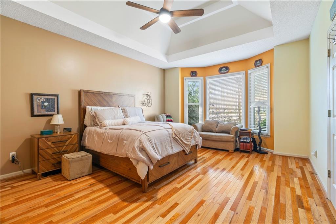
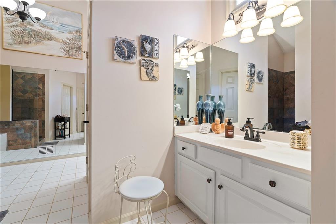
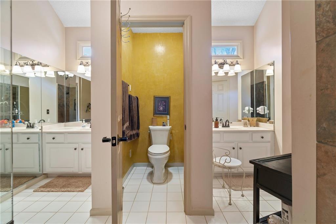
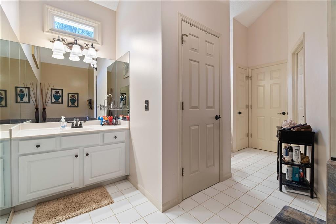
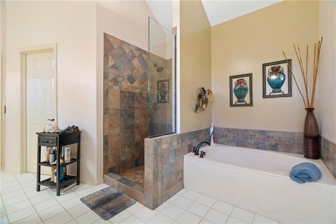
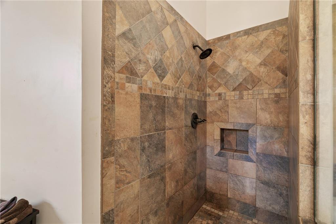
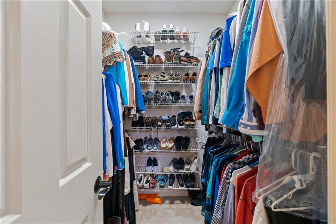
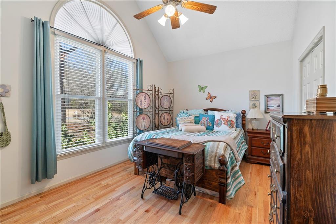
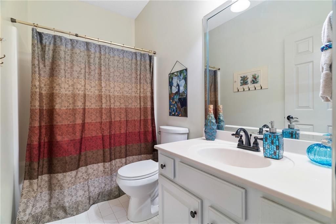
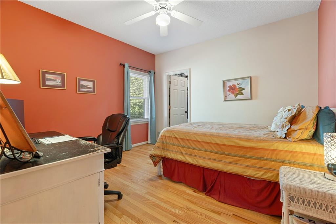
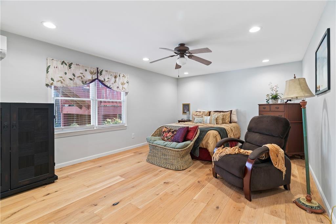
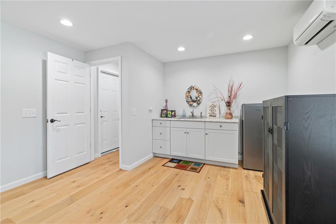
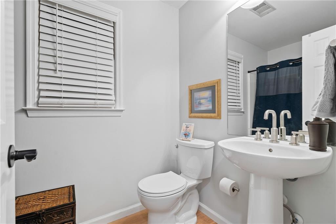
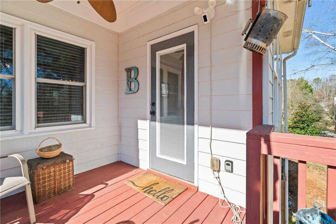
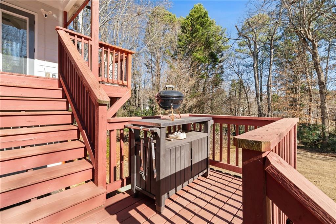
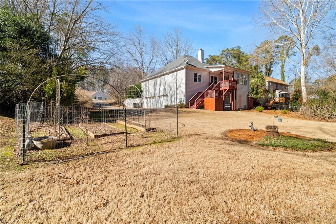
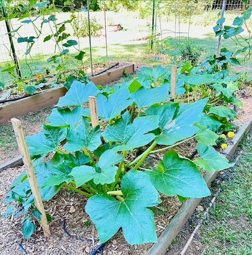
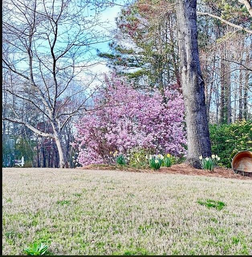
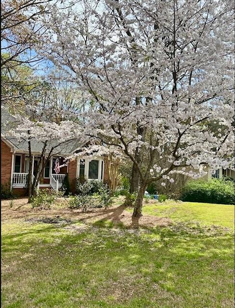
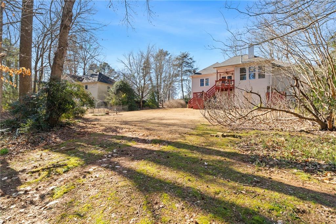
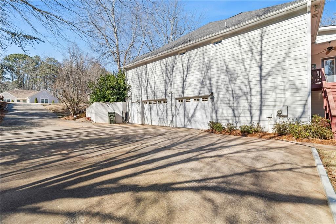
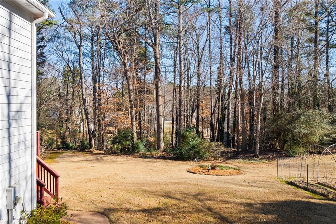
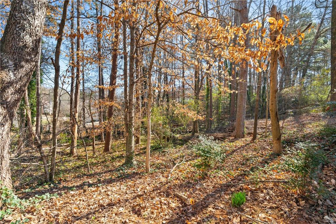
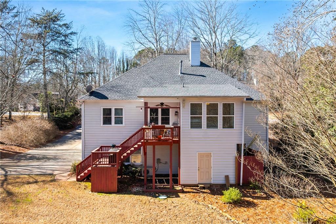
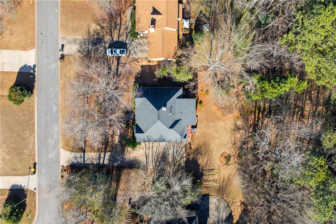
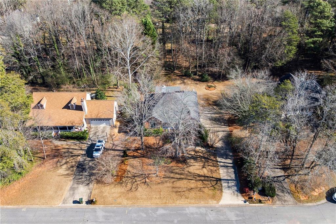
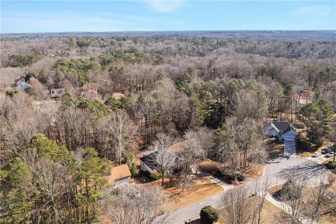
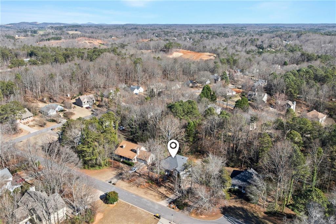
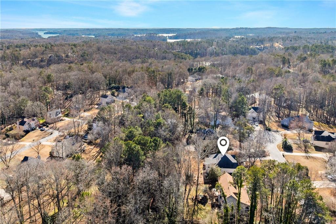
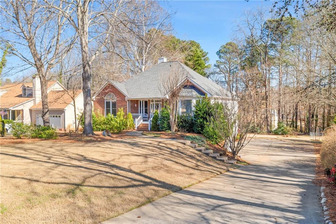
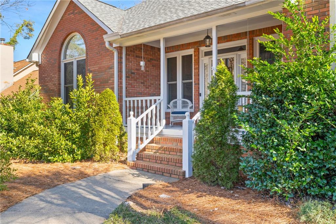
Beautifully maintained 4-bedroom, 3-bath brick-front home nestled on a private, wooded 0.59-acre lot. A welcoming front porch leads into a bright, open interior featuring gleaming hardwood floors throughout the home, tray ceilings, and abundant natural light throughout. The living room is anchored by a charming brick fireplace, creating a warm and inviting gathering space. The well-appointed kitchen offers white cabinetry, stone countertops, stainless steel appliances, and a sunny eat-in area, perfectly suited for everyday living and entertaining. There is a separate dining room area perfect for hosting large gatherings. There is additional sunroom that provides flexible spaces for hosting, working from home, or relaxing. The primary suite is conveniently located on the main level and features a private sitting area, spa-like en suite bath with dual vanities, a soaking tub, separate shower, and a spacious walk-in closet. There are also 2 spacious secondary bedrooms on the main level. The basement offers a private in-law suite featuring a kitchenette, full bath and media room that could be converted to another bedroom! Step outside to enjoy the back deck overlooking a large, flat backyard surrounded by mature trees and beautiful landscaping. With established green space, raised vegetable garden, blueberry bushes, fig tree, and exceptional privacy, this backyard is ideal for outdoor living, entertaining, or simply unwinding in nature. This home seamlessly blends comfort, functionality, and serene outdoor living on over half an acre. This exceptional property offers the perfect combination of timeless charm, thoughtful living spaces, and a peaceful, private setting--an ideal place to call home.

Beautifully maintained 4-bedroom, 3-bath brick-front home nestled on a private, wooded 0.59-acre lot. A welcoming front porch leads into
a bright, open interior featuring gleaming hardwood floors throughout the home, tray ceilings, and abundant natural light throughout. The living room is
anchored by a charming brick fireplace, creating a warm and inviting gathering space. The well-appointed kitchen offers white cabinetry,
stone countertops, stainless steel appliances, and a sunny eat-in area, perfectly suited for everyday living and entertaining. There is a separate
dining room area perfect for hosting large gatherings. There is additional sunroom that provides flexible spaces for hosting, working from home, or relaxing. The primary suite is conveniently located on the main level and features a private sitting area, spa-like en suite bath with dual vanities, a soaking tub, separate shower, and a spacious walk-in closet. There are also 2 spacious secondary bedrooms on the main level. The basement offers a private in-law suite
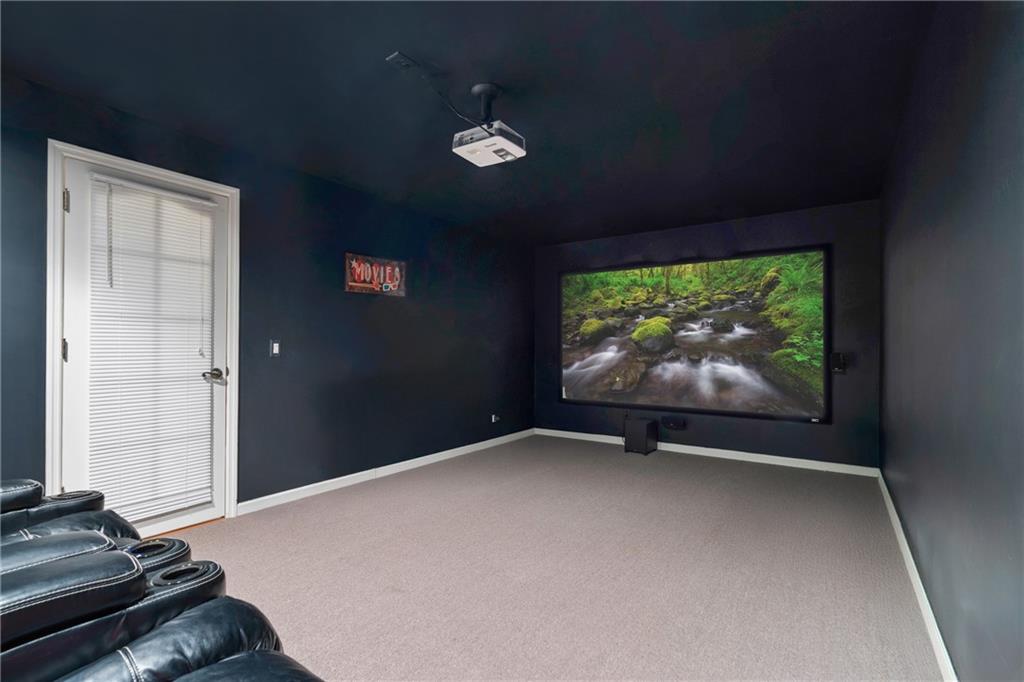
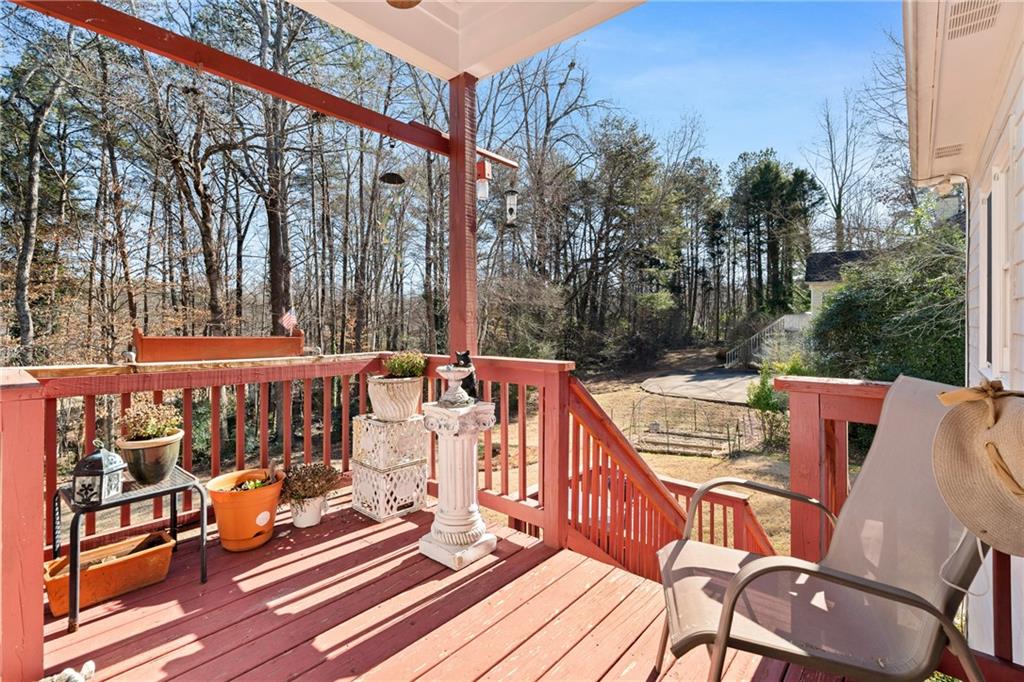
featuring a kitchenette, full bath and media room that could be converted to another bedroom! Step outside to enjoy the back deck
overlooking a large, flat backyard surrounded by mature trees and beautiful landscaping. With established green space, raised vegetable
garden, blueberry bushes, fig tree, and exceptional privacy, this backyard is ideal for outdoor living, entertaining, or simply unwinding in
nature. This home seamlessly blends comfort, functionality, and serene outdoor living on over half an acre. This exceptional property offers
the perfect combination of timeless charm, thoughtful living spaces, and a peaceful, private setting--an ideal place to call home.
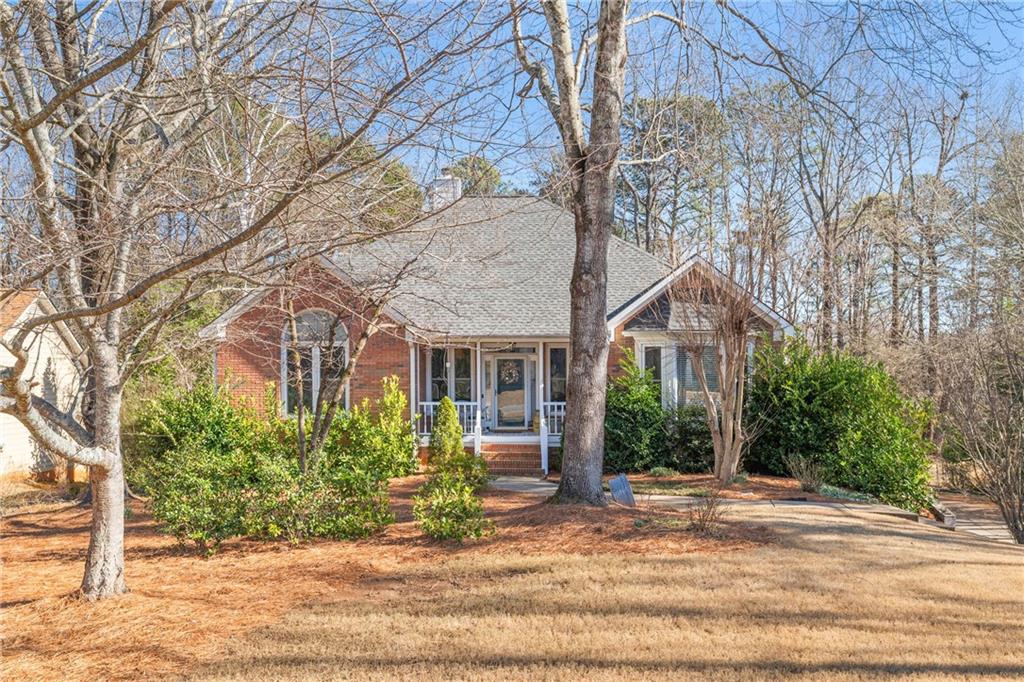
Beautifully maintained 4-bedroom, 3-bath brick-front home nestled on a private, wooded 0.59-acre lot. A welcoming front porch leads into a bright, open interior featuring gleaming hardwood floors throughout the home, tray ceilings, and abundant natural light throughout. The living room is anchored by a charming brick fireplace, creating a warm and inviting gathering space. The well-appointed kitchen offers white cabinetry, stone countertops, stainless steel appliances, and a sunny eat-in area, perfectly suited for everyday living and entertaining. There is a separate dining room area perfect for hosting large gatherings. There is additional sunroom that provides flexible spaces for hosting, working from home, or relaxing. The primary suite is conveniently located on the main level and features a private sitting area, spa-like en suite bath with dual vanities, a soaking tub, separate shower, and a spacious walk-in closet. There are also 2 spacious secondary bedrooms on the main level. The basement offers a private in-law suite featuring a kitchenette, full bath and media room that could be converted to another bedroom! Step outside to enjoy the back deck overlooking a large, flat backyard surrounded by mature trees and beautiful landscaping. With established green space, raised vegetable garden, blueberry bushes, fig tree, and exceptional privacy, this backyard is ideal for outdoor living, entertaining, or simply unwinding in nature. This home seamlessly blends comfort, functionality, and serene outdoor living on over half an acre. This exceptional property offers the perfect combination of timeless charm, thoughtful living spaces, and a peaceful, private setting--an ideal place to call home.
Show more

1991

1991

Year Built

4

4

Total Bedrooms

3

3

Total Bathrooms

2,254

2,254

Sq.Ft.

Living Space

0.59

0.59

Acres

Lot Size

3.0

3.0

Garage Spaces

01

Interior

Total Bedrooms

4

Total Bathrooms

3

Full Bathrooms

3

Laundry room

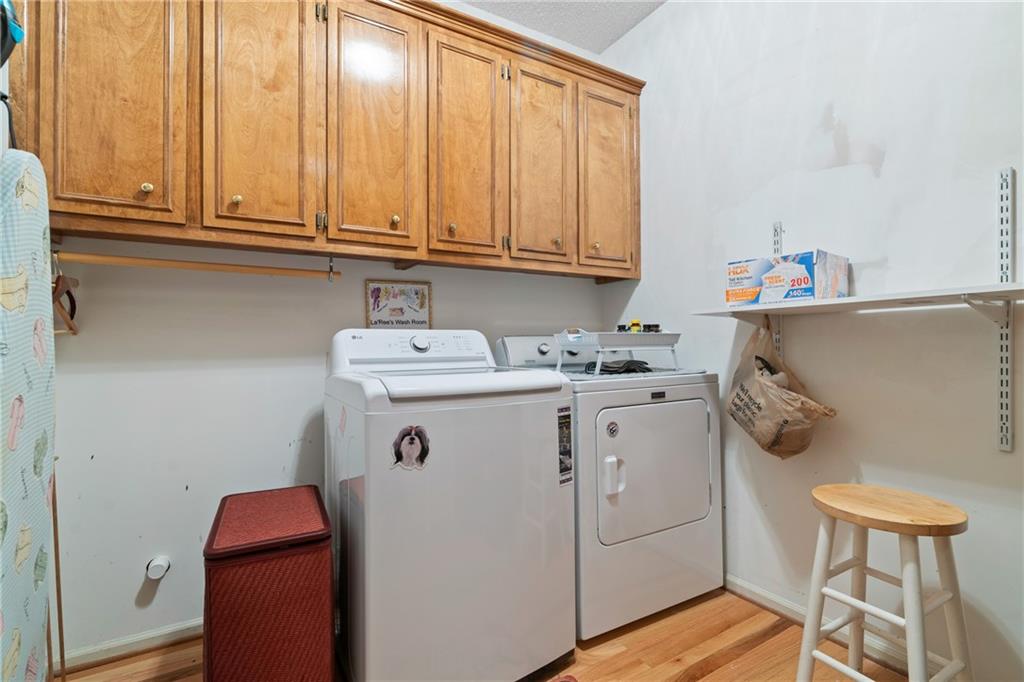
Laundry Room, Main Level

Flooring

Ceramic Tile, Hardwood

Fireplace

Gas Starter, Living Room

Appliances

Dishwasher, Dryer, Electric Range, Microwave, Range Hood, Refrigerator, Self Cleaning Oven, Washer

Other Interior Features

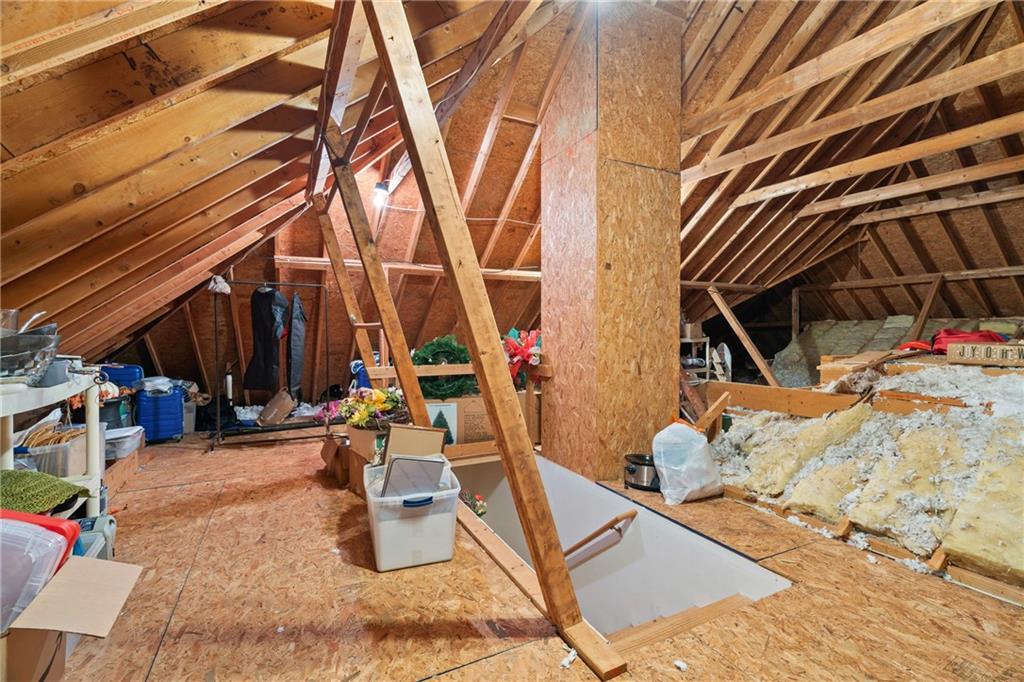
Bookcases, Entrance Foyer, High Ceilings 9 ft Lower, High Speed Internet, Permanent Attic Stairs, Tray Ceiling(s), Vaulted Ceiling(s), Walk-In Closet(s)
01

Exterior & Building

Stories

2

Garage Spaces

3.0

Water Source

Public

Utilities

Cable Available, Electricity Available, Natural Gas Available, Phone Available, Underground Utilities, Water Available

Pool

In Ground

Roof

Composition, Shingle

Lot Features

Back Yard, Cul-De-Sac, Front Yard, Landscaped, Level, Private

Parking

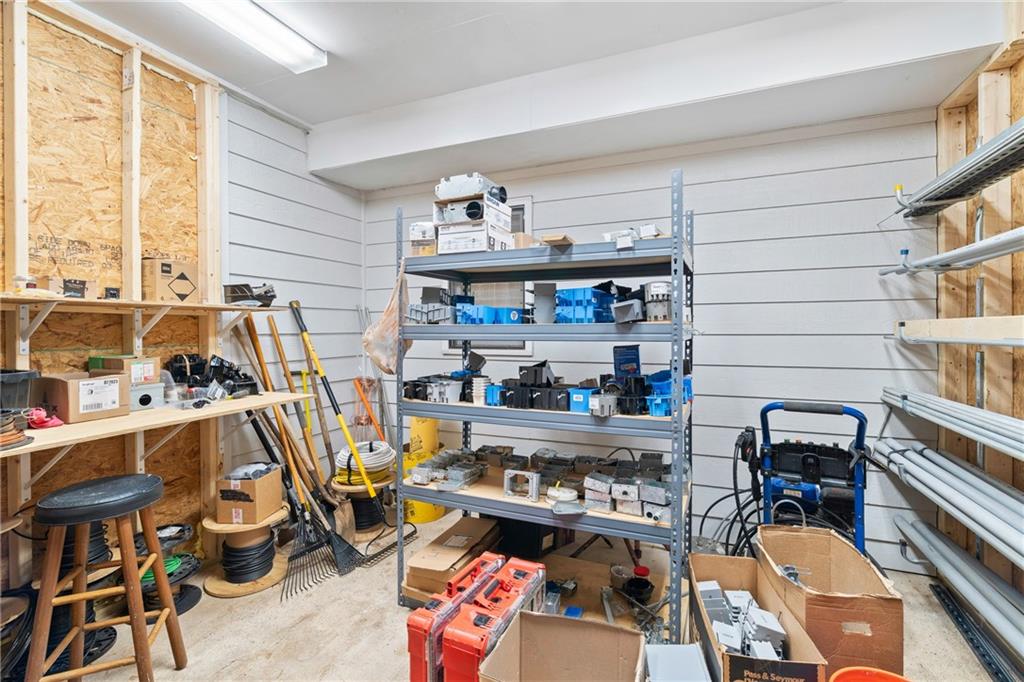
Drive Under Main Level, Driveway, Garage, Garage Door Opener, Garage Faces Side, Parking Pad, Storage

Heat Type

Central, Natural Gas, Zoned

Air Conditioning

Ceiling Fan(s), Central Air, Electric, Zoned

Sewer

Septic Tank

Substructure

Slab

Disability Features

None

Security Features

Carbon Monoxide Detector(s), Smoke Detector(s)

Green Feature

None

Other Exterior Features

Garden, Private Entrance, Private Yard, Rain Gutters, Storage, None
01

Lot & Area

Status

Sold

Living Area

2,254 Sq.Ft.

Total Area

2,254 Sq.Ft.

Lot Size

0.59 Acres

MLS® ID

7705297

Type

Residential

Year Built

1991

Architecture Styles

Colonial

Water Frontage

None

View Description

Trees/Woods

Elementary School

Cumming

Middle School

Otwell

High School

Forsyth Central
01

Finance

Sales Price

$475,000

Real Estate Taxes

$3,072/yr

HOA Fees

$380/yr

Explore

Let’s connect

Thank you for your message

We will be in touch with you shortly

name

Thank you for your message

We will be in touch with you shortly

Let’s connect

Mike Price

EM

Mike Price

Luxury Real Estate Agent | Team Lead

205558

He is an Atlanta native and has lived in the Atlanta area all his life.
Show more